Get $4,463 Cash Back
4 MERITAGE Lane, Niagara-on-the-Lake — listed at $1,785,000. Earn buyer cashback at closing. No catches, just more money in your pocket.
Discover living in this completely renovated 4 bedroom, 4 bathroom, 2 storey home nestled on an exclusive luxury enclave of just 10 homes on a private road in the Old Town of Niagara on the Lake. Walking distance to Queen Street shops, restaurants, cafes and a world class theatre, right in your own backyard. Over 3,300 sq ft of new interior living space. The renovations have the intention of aging in place. Upon entry, there is an immediate sense of pristine newness throughout. To the right a sound proofed office of generous proportion, ideal for the discerning professional. The heart of the home features an open concept design combining the state of the art kitchen, dining room and family room. The gourmet kitchen showcases new premium s/s appliances, stone countertops, luxury cabinetry, built in pantry flowing effortlessly to a spacious outdoor composite deck, perfect for dining el fresco surrounded by mature landscaping for complete privacy. The family room has a striking floor to ceiling gas fireplace while expansive wall to wall windows frame the view of the backyard. On the upper level there are 3 generous bedrooms, including a luxury primary suite with spa like ensuite and a walk in closet. There is a second floor laundry room for added convenience. The lower level includes an additional bedroom, full bathroom, family room, 2nd fireplace and gym space. The professionally landscaped grounds include a sprinkler system for minimum maintenance. The perfect flex residence designed for couples, frequent entertainers, or family and in-laws. Be the first to enjoy! Don't miss out on the one of a kind, completely renovated dream home! FULL LIST OF UPGRADES AVAILABLE! ($425,000 spent 2026) (id:60164)
| Room | Level | Dimensions |
|---|---|---|
| Mud room | Main level | 10'3'' x 6'0'' |
| 3pc Bathroom | Basement | — |
| 4pc Bathroom | Second level | — |
| 4pc Bathroom | Second level | — |
| 2pc Bathroom | Main level | — |
| Recreation room | Basement | 12'1'' x 18'11'' |
| Bedroom | Basement | 13'6'' x 11'6'' |
| Laundry room | Second level | 6'1'' x 8'0'' |
| Bedroom | Second level | 13'9'' x 11'6'' |
| Bedroom | Second level | 12'6'' x 11'6'' |
| Primary Bedroom | Second level | 16'6'' x 13'8'' |
| Office | Main level | 12'8'' x 11'6'' |
| Kitchen | Main level | 18'2'' x 11'10'' |
| Dining room | Main level | 13'3'' x 10'11'' |
| Living room | Main level | 13'3'' x 20'3'' |
Built in 2015 — is this considered new?+
A 2015 build means modern building codes, likely better insulation and wiring than older homes. Ask if any major systems (roof, furnace, windows) have been replaced — even newer homes need maintenance.
Does it have a basement, and is it finished?+
Yes — Finished, Full. A finished basement adds meaningful living space beyond the listed square footage.
What are the ongoing costs beyond the mortgage?+
Budget for annual property taxes of $8,373.2, heating is forced air, natural gas. Always verify the latest figures with your agent before making an offer — these change yearly.
Is 4 MERITAGE Lane a good fit for a growing family?+
With 4 bedrooms and 4 bathrooms (2504 sq ft), there's room for kids plus a guest room or home office. The 2-storey layout keeps living and sleeping areas separated.
What makes this a luxury property?+
At $1,785,000, standout features include 2504 sq ft, 4 bathrooms. In this price range, expect higher-end finishes — verify during a showing.
How is the home heated? Is it efficient?+
Heating is forced air, natural gas. Gas heating is generally the most cost-efficient option in Ontario winters.
Ask About This Property
Nearby Places
Searching nearby places…
Benchmark price · Updated 2026-09
Year over year
Past 10 years
Similar listings
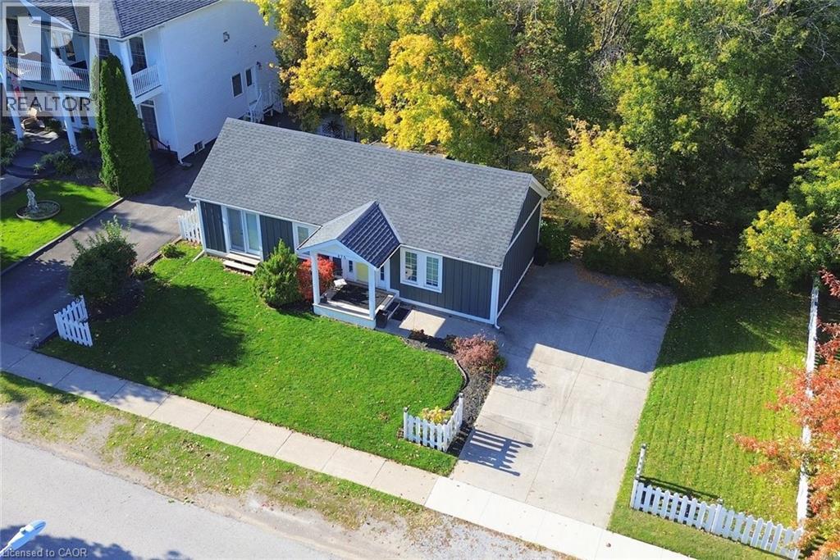
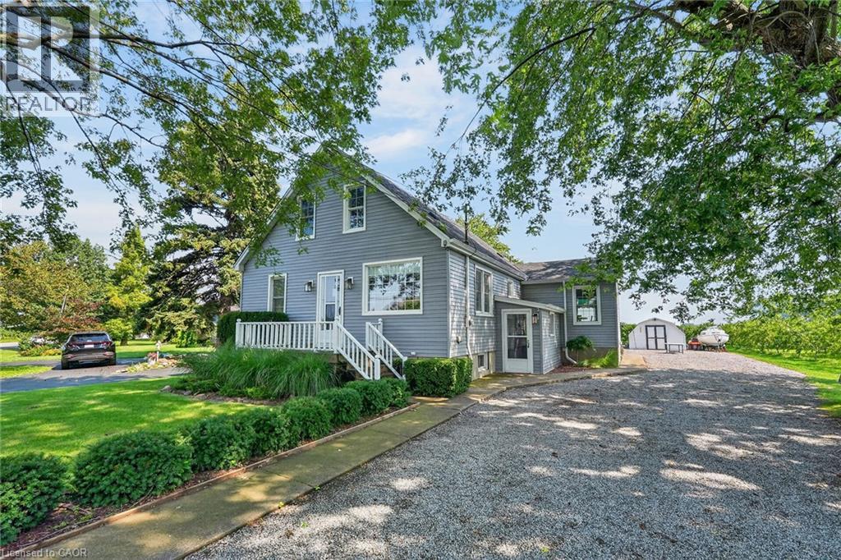
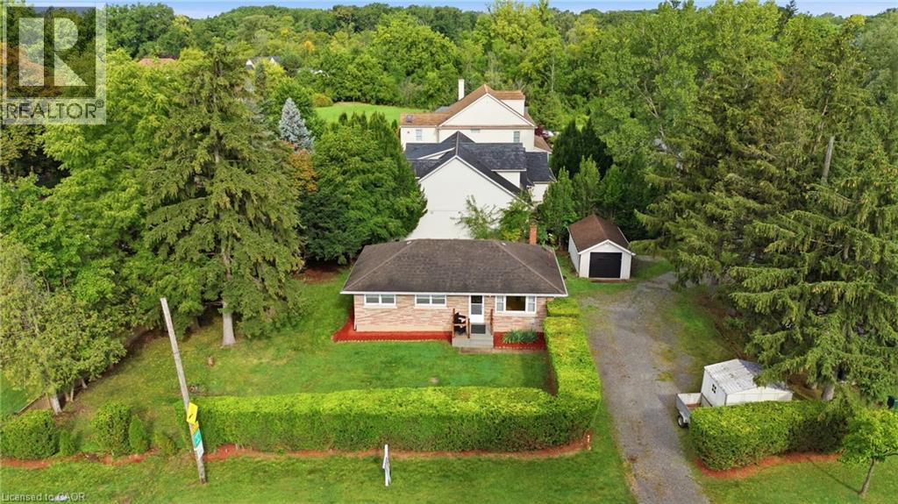
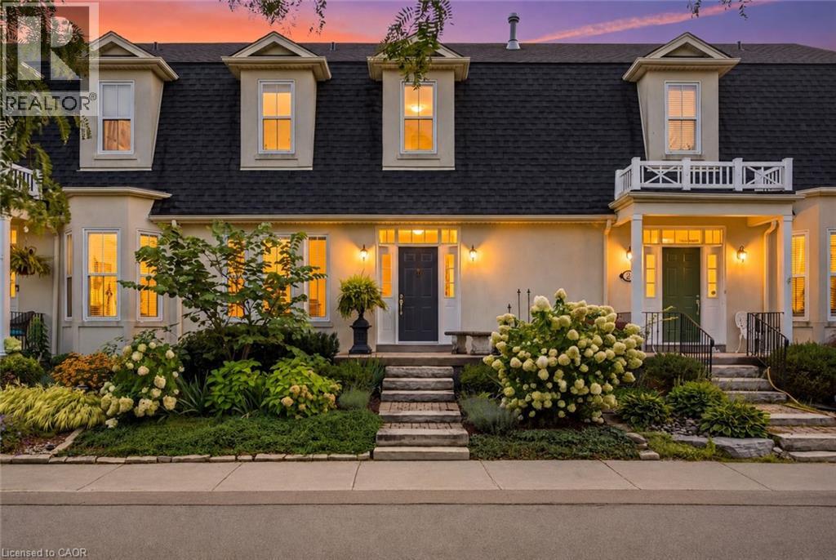
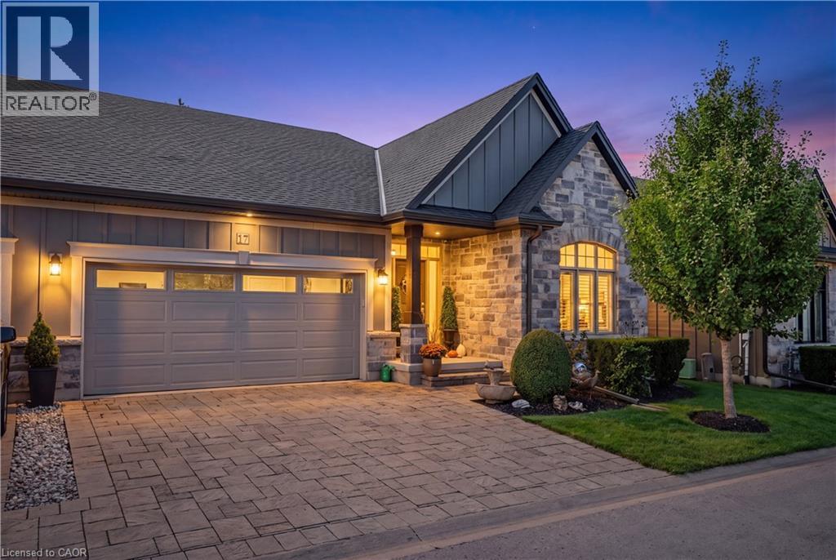
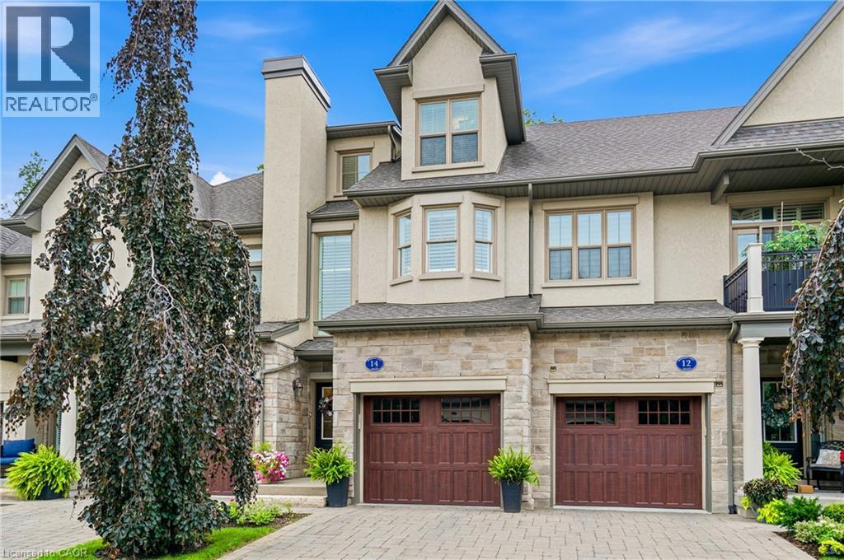
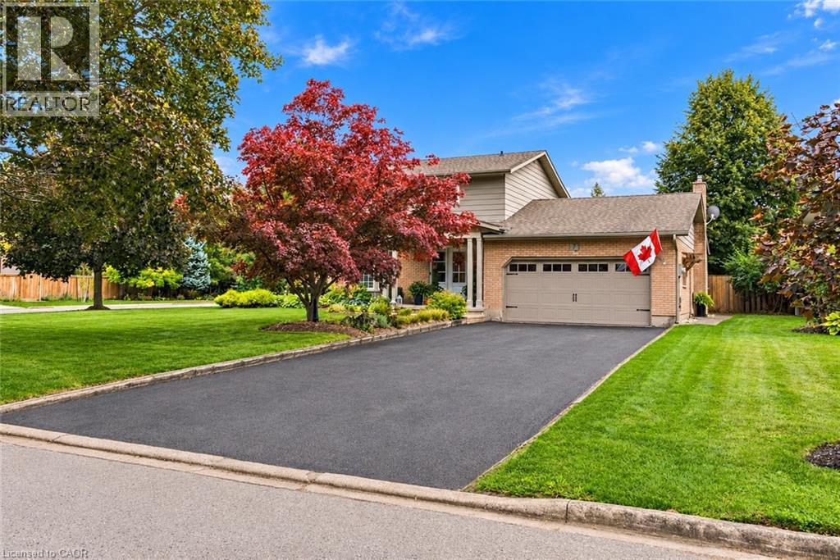
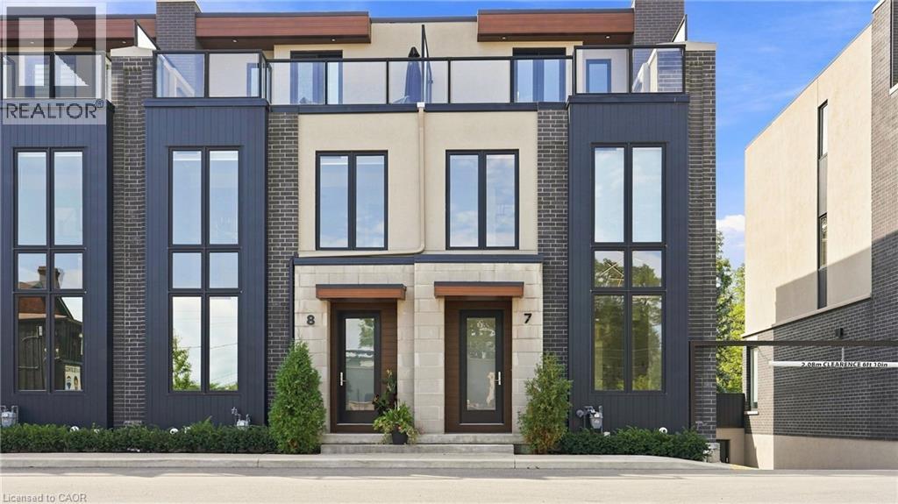
 For Sale179 days18
 For Sale39 days3
 For Sale179 days17
 For Sale16 days50

The listing data above is provided under copyright by the Canadian Real Estate Association. While the information is considered reliable, its accuracy is not guaranteed by the Canadian Real Estate Association or getsetsold.ca. Neither getsetsold.ca nor its affiliates make any representations or warranties, express or implied, regarding the accuracy or completeness of the information presented here.